
Contact Seller
PENDING 2 Oberlin, Kansas Properties (Can be split)
)
Description
PENDING PENDING PENDING PENDING PENDING
2 Oberlin, Kansas Properties (Can be split):
316 S. Elk: 1 bed/ 1 ½ bath
608 W. Mill: 3 bed/2 bath
$195,000
608 W. Mill St.: 800 sq. ft.; Built 2024
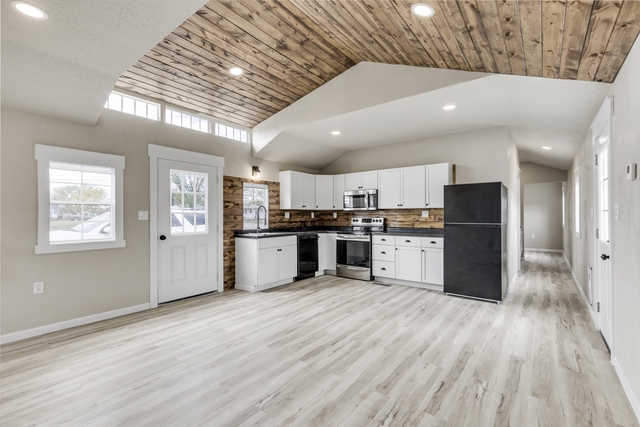
Open Concept Kitchen/Living Room: 18’11” X 15’4”; Vaulted Ceiling
3 Bedroom
#1 Primary Bedroom: 13’2” X 8’5”
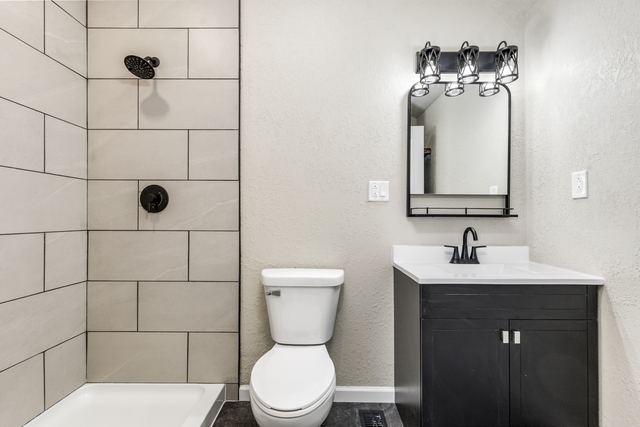
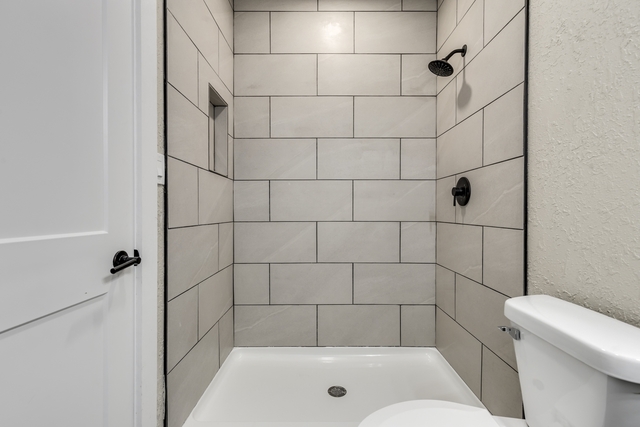
En Suite Bathroom: 5’ X 8’; Walk-in Shower, sink, toilet
#2 Middle Bedroom: 11’10” X 7’8”
#3 South Bedroom: 9’10” X 7’11”
Main Bathroom: 7’10” X 4’11”; Tub/Shower, sink, toilet
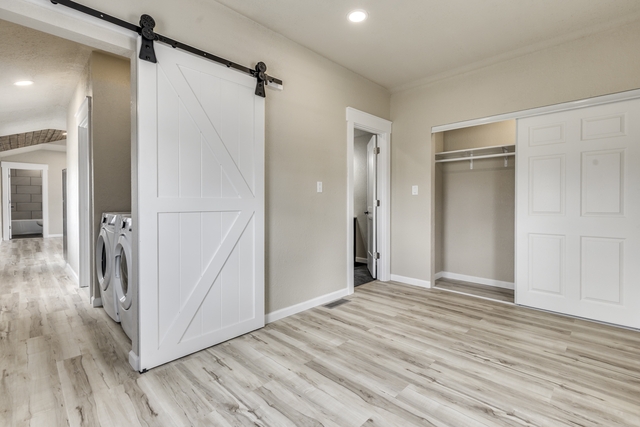
Laundry Area: Washer and Dryer included.
Electric Central Heat and A/C; Metal Roof
12’ X 24’ Garden/Tool Shed with Metal Roof
316 S. Elk: 880 Sq. ft.; Built 2024; Previously used as a Christian school.
1 Bedroom: 16’10” X 13’3”; Mini-Split
Full Bathroom; 7’5” X 5’10”; sink, toilet, corner shower; wall heater
Half bath: 5’X 7” with room for a stackable washer and dryer; wall heater
Kitchen/Living/Dining: 28’11” X 15’4”; Mini-Split; On-Demand Hot Water Heater; Electric Range; Refrigerator; Island with cupboards and drawers
Front and Back Covered Porch
Metal Roof
Back Cement Patio
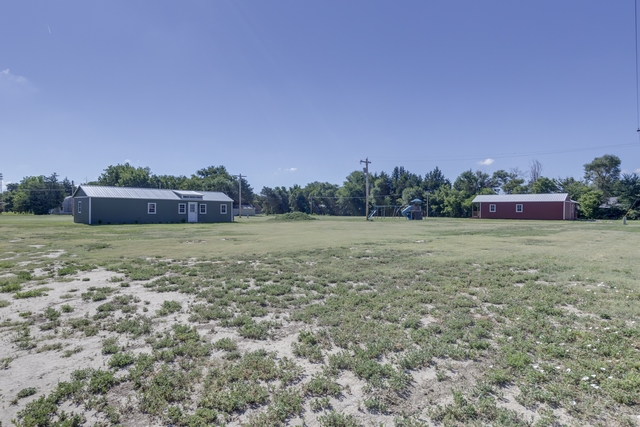
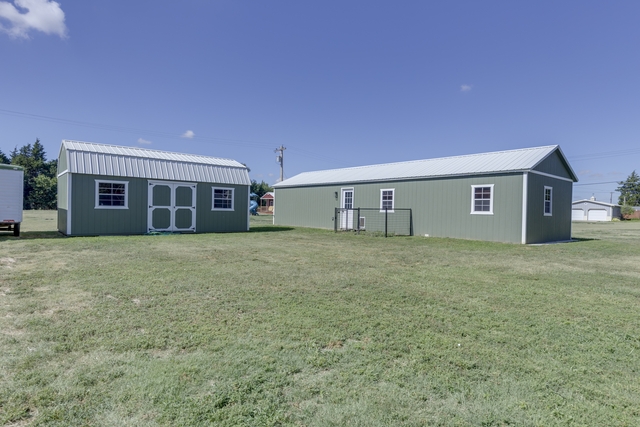
These two properties sit on a full city block with room for expansion. The properties could be split and the secondary property could be used for a rental, an Air B and B or sold as a separate lot.
The property located on the north side of the property at 608 W. Mill is a 16’ X 50’ foot 3 bedroom, 2 bath home with 800 sq. ft. This home has all amenities in a smaller footprint including a full kitchen with an electric stove, built-in microwave, refrigerator, and dishwasher. The primary bedroom includes an attached bathroom with an oversized walk-in shower, vanity, and toilet. The other bathroom has a shower/tub combination, vanity, and toilet. The living room and kitchen are open concept with a vaulted ceiling. There are a total of three bedrooms. The property was built in 2024 and includes all new plumbing, new electrical, a metal roof and a storage shed with garage door for easy access. The home has electric heat and A/C, is low maintenance, and has newly planted flower bed.
The south side of the property at 316 S. Elk (or 00000 Victoria St.) has a house that was previously used as a Christian school. This property has 880 sq. feet with a large open concept kitchen with an electric range and refrigerator and a large living space (28’11” X 15’4”), one and one-half bathrooms with room for a stackable washer and dryer in one. This property has another room (16’10” X 13’3”) that can be used for a bedroom.
HOME RANGE REAL ESTATE, INC.
209 S. Waldo Ave. Oberlin, KS 785-475-3740
Marsha Richards, Supervising Broker
Gary Richards, Broker