
Contact Seller
2 Bedroom 1 bath Home 604 W. Hall St., Oberlin, KS $60,000

Description
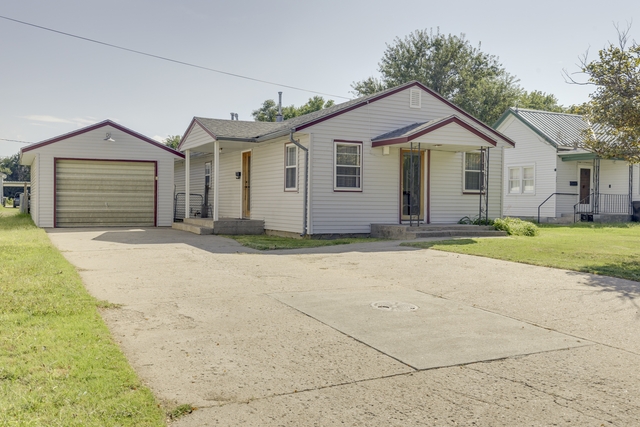
2 Bedroom 1 bath Home 604 W. Hall St., Oberlin, KS
Built 1936; Total Sq. Footage 1,200 sq. ft.
Average Midwest Energy (Natural Gas) = $60/month
Average City Bill (Electric, Water, Sewer, and Trash) = $157.22.00/Month
2025 Taxes = $816.34
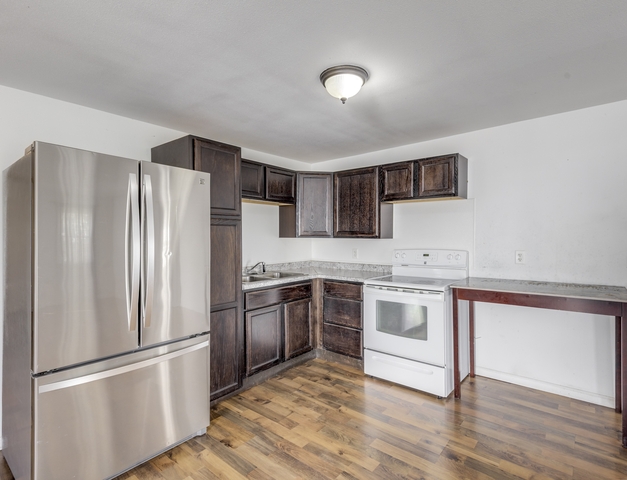
Kitchen: 19’4” X 9’11”. new Formica countertops, Appliances included: French-door Refrigerator, Electric Range.
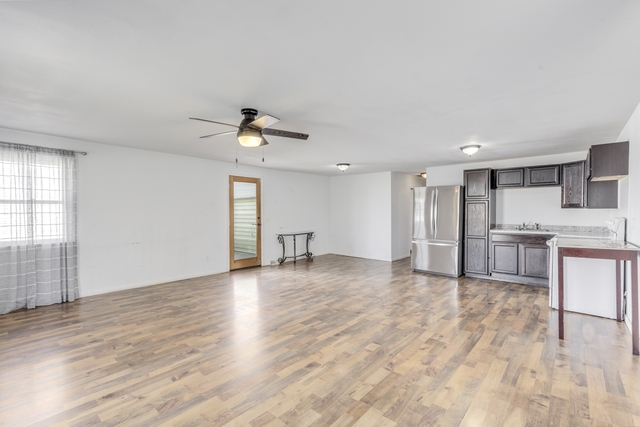
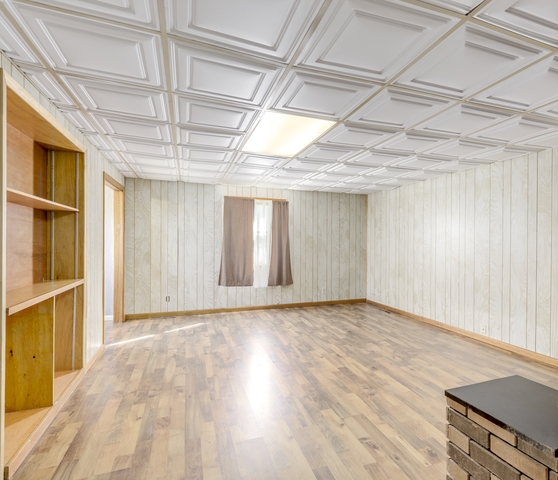
Living Room: 19’4” X’ X 13’7”’. Laminate
Middle Bedroom: 9’5” x 12’2”. Carpet
South Bedroom: 17’3” X 14’5”. Carpet. Walk-in Closet: 4’ X 12’. Wood-Burning Stove (currently unhooked).
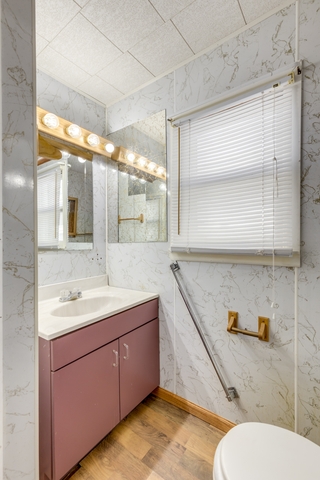
Bathroom: 6” X 6’.
Laundry Room Area: 9’05” X 12’2”. Washer included.
Back Entry: 7’ X 4”
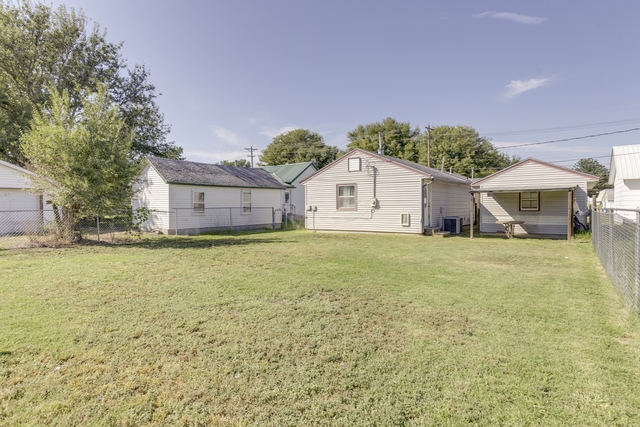
Chain-link Fenced Back Yard. Newer Furnace. Newer A/C. Newer Hot Water Heater. Newer Electrical. New Roof (2020). Sheeting was replaced. New Front Windows (2022). Vinyl Siding.
Vented Soffit Single Car Detached Garage.
This home consists of an open concept living, kitchen, dining area, two bedrooms, one bathroom, and a laundry area with a washer included and a dryer hookup available. The property has a separate entry that opens into the south bedroom. The oversized south bedroom includes a 4’ X 12’ walk-in closet. It could be used as a family/craft/recreation room.
The kitchen has a newer French door stainless steel refrigerator and an electric range. New Formica countertops were recently installed. The kitchen/living/dining area is open concept giving the space an open and spacious feel.
The bath includes a stall shower, and a sink and toilet in close proximity to the bedrooms, living area, and laundry area.
The back yard is chain link fenced and is only a few steps from the back door. The roof was re-sheeted and the shingles were replaced in 2020. The front windows were replaced in 2020 as well. The detached single car garage is close to the side entrance. There is a woodburning stove in the south bedroom; which is currently unhooked from the chimney.
HOME RANGE REAL ESTATE, INC.
Marsha Richards, Broker
209 S. Waldo Ave. Oberlin, KS 67749
785-475-3740